





Address
7106 Spring Gardens Drive, Baton Rouge, LA
Price
$ 299,900
Property Attributes
- MLS#SWL26002709
- TypeSingle Family
- Listing Status Active
- ParishEast Baton Rouge
- CityBaton Rouge
- NeighborhoodSPRING GARDENS
- Zip70817
- StyleSingle Family Residence
- Year Built2019
- Price$ 299,900
- Bedrooms3
- Full Bathrooms2
- Half Bathrooms0
- Sqr Footage1825
- Lot Size0.22 Acres
Data Source:
Southwest Louisiana Association of REALTORS®
Property Description
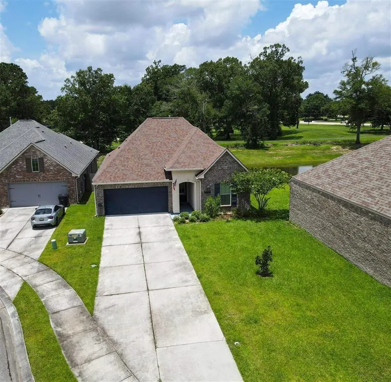
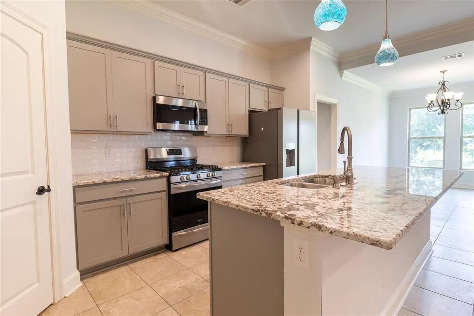
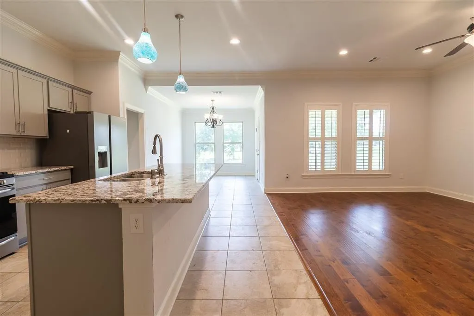
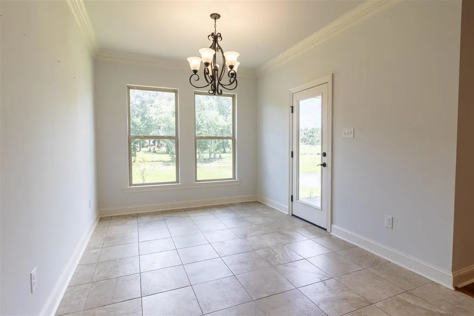
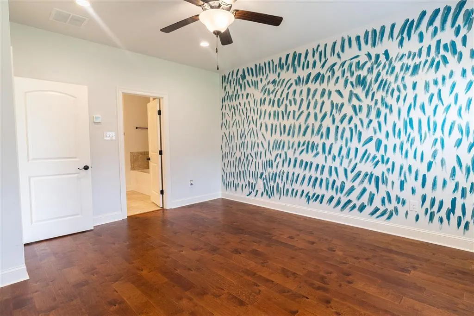
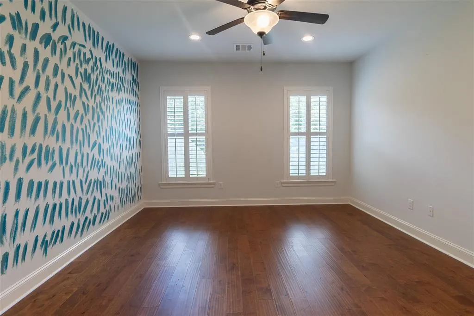
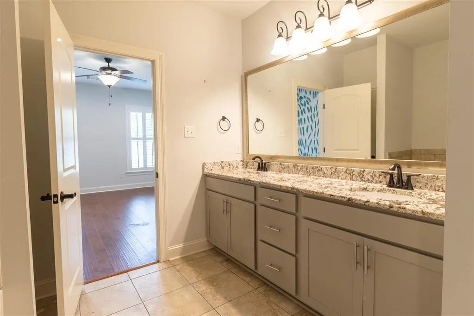
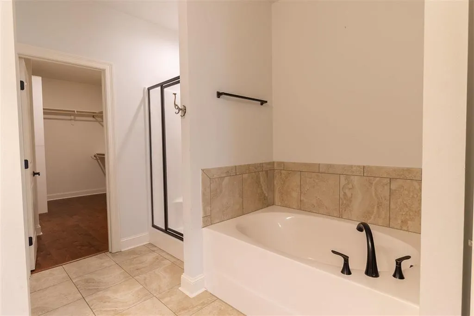
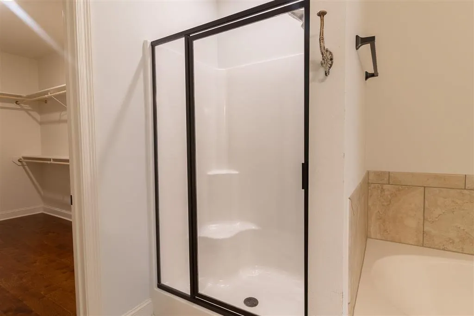
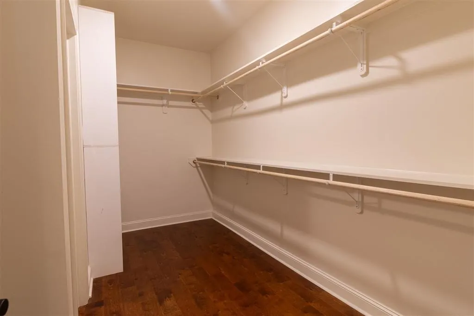
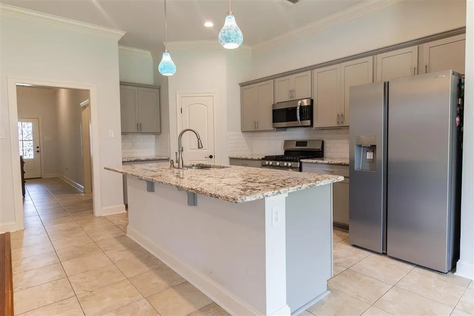
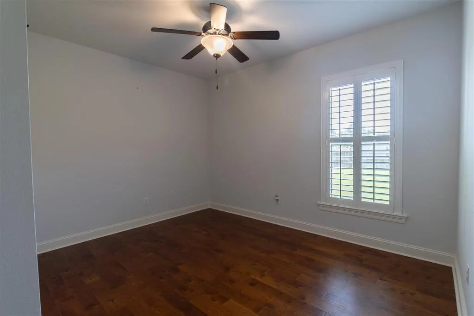
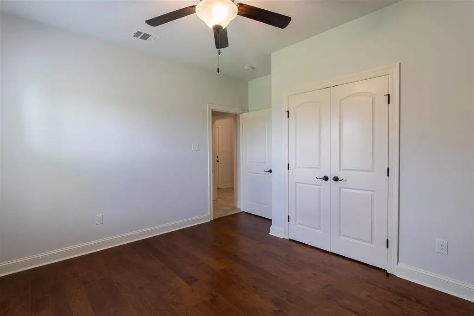
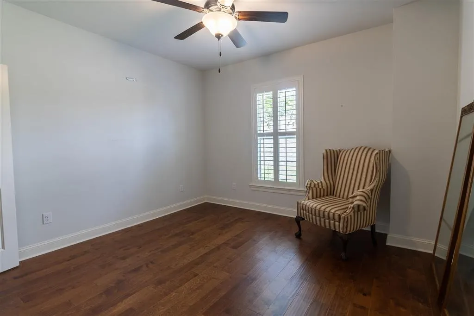
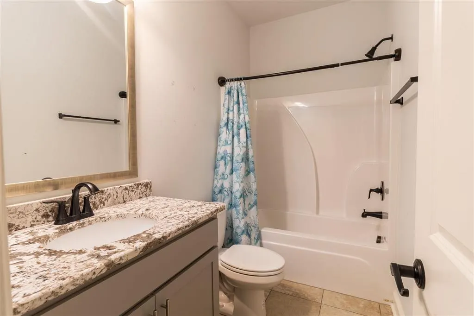
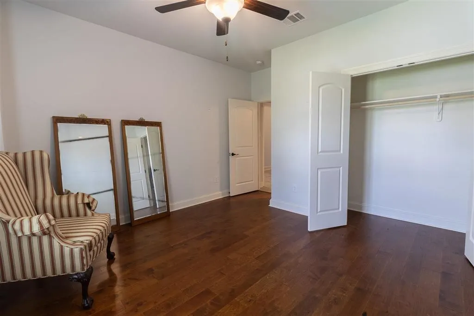
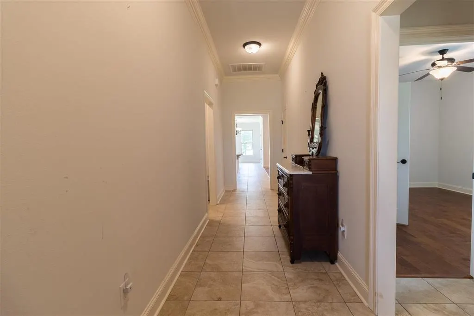
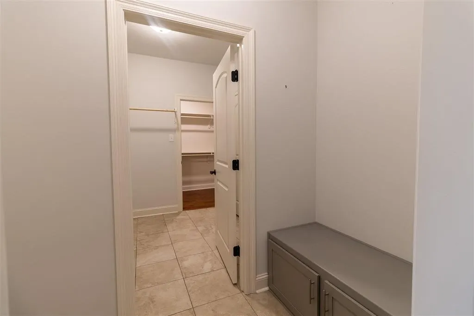
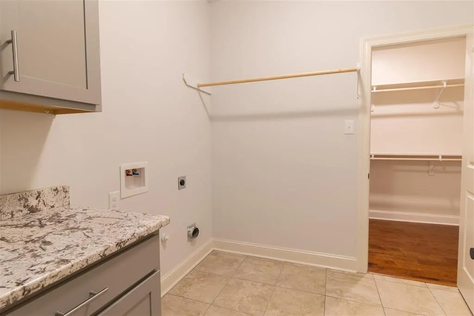
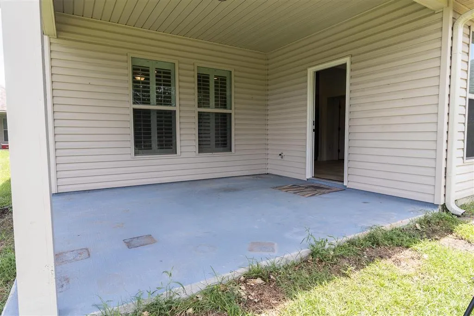
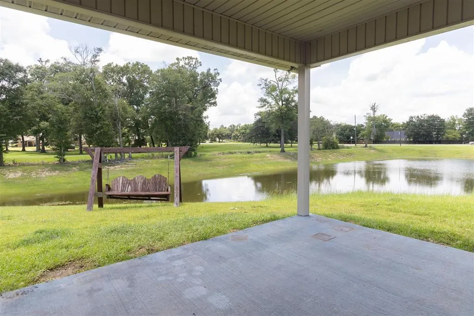
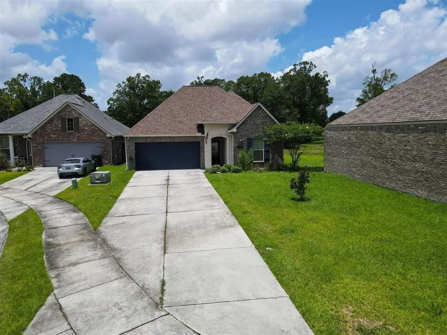
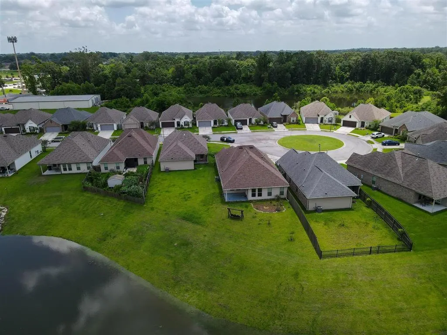
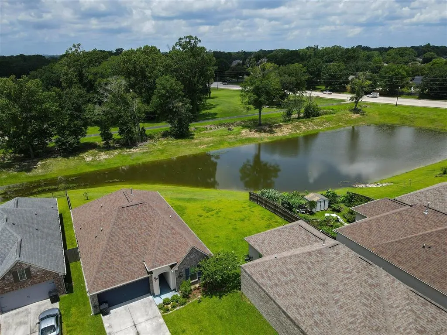
**MOTIVATED SELLERS**Welcome home to this beautifully designed 3-bedroom, 2-bath residence located off Tiger Bend Road. The open-concept floor plan offers a spacious living area that flows seamlessly into the kitchen, featuring a large island with sink, storage, and seating space. Enjoy cooking with the gas range. The thoughtfully designed primary suite includes a dedicated nook ideal for a desk, vanity, or reading area. The luxurious en-suite bath features double sinks, a soaking tub, walk-in shower, and a private toilet area. Convenience abounds with a large walk-in closet that offers dual access from both the primary bathroom and the laundry room. The laundry room is strategically located near the garage and mudroom for added functionality. Step outside to the covered back patio and relax while enjoying peaceful pond views. With its smart layout, desirable features, and prime location, this home offers the perfect blend of comfort, style, and convenience. This home comes with a LOMC which removes it from Flood Zone AE, which means flood insurance isn't typically required.
| Price History | |
|---|---|
| 6/10/2026 | Listed $315,000 |
| 8/11/2026 | 5$299,900 |
General Features
| Sewer | Public Sewer |
|---|---|
| Heating | Electric |
| Cooling | Central Air |
| Utilities | Electricity Connected,Natural Gas Connected,Water Connected |
| Roof | Shingle |
| Appliances | Gas Cooking,Refrigerator |
| HOA Fee | 680 |
| Garage Spaces | 2 |
| Patio/Porch Features | Rear Porch,Covered |
| Construction Materials | Brick |
| Year Built | 2019 |
| Property Subtype | Single Family Residence |
| Parcel Number | 30834931 |
| Assoc Fee Paid Per | Annually |
| County | East Baton Rouge |
| New Construction | false |
| Property Type | Residential |
| HOA | true |
| Attached Garage | true |
| Subdivision Name | SPRING GARDENS |
| Garage Y/N | true |
| Building Features | Appliances |
| Full Baths | 2 |
| Status | Active |
| Directions | Take exit 2A on I-12 right on IS-61 left on Tiger Bend right on Spring Gardens home on right |
| City | Baton Rouge |
| Senior Community Y/N | false |
| High School District | East Baton Rouge Parish |
| Zoning Description | Residential |
| MLS Area | Other |
| Lot Size Units | Acres |
| Lot Size Square Feet | 9583.2 |
| Property Attached Y/N | false |
| Land Lease Y/N | false |
| Property Condition | Turnkey |
| Additional Parcels Y/N | false |
| Lease Considered Y/N | false |
| Structure Type | House |
| Builder Name | DSLD |
| Standard Status | Active |
| Occupancy Type | Vacant |
| Year Built Source | Owner |
| Tax Lot | 21 |
| Virtual Tour | https://my.matterport.com/show/?m=xr7pfgLJoET |
| Property Sub Type Additional | Single Family Residence |
| PostalCity | Baton Rouge |
| Legal Description | WARD: 3-3, SUBDIVISION: SPRING GARDENS, LOT: 21. FINAL PLATLOT 21, RESUB OF THE REMAINDER OF TRACTS Q, R-1-A & R-2-1-A OF THE HARELSON PROPERTY, IN SEC 60, T7S, R2E RESUB 2019 |
| AttributionContact | Cell: 337-540-2807 |
Interior Features
| Interior Amenities | Bathtub,Ceiling Fan(s),Closet,Dual Sinks,Enclosed Toilet,Granite Counters,Soaking Tub,Separate Shower |
|---|---|
| Fireplace Features | None |
| Total Stories | 1 |
| Common Walls | No Common Walls |
| Air Conditioning Y/N | true |
| Heating Y/N | true |
| Fireplace Y/N | false |
| Laundry Features | Laundry Room |
| Total Bedrooms | 3 |
| Main Level Bedrooms | 3 |
| Main Level Bathrooms | 2 |
| LivingAreaSource | Plans |
| Total Baths | 2 |
Exterior Features
| Parking Features | Garage |
|---|---|
| Lot Features | Back Yard,City Lot |
| Water Source | Public |
| Inclusions | Range, dishwasher, fridge |
| Lot Size Area | 0.22 |
| Foundation Details | Slab |
| Spa | false |
| Lot Dimensions | 155X55X174X51X19 |
| Lot Size Acres | 0.22 |
| LotDimensionsSource | Assessor |
Amenities
- Foreclosure
- Views
- Short Sale
- New Construction
- Adult 55+
- Lease To Own
- No HOA Fees
- Furnished
- Primary On Main
- Air Conditioning
- Seller Finance
- Green
- Fixer Upper
- Horse
- Golf
- Fireplace
- Deck
- Garage
- Basement
- Pool
Property vs Single Family Average in 70817
Price
Year Built
 All information deemed reliable but not guaranteed. All properties are subject to prior sale, change or withdrawal. Neither listing broker(s) or information provider(s) shall be responsible for any typographical errors, misinformation, misprints and shall be held totally harmless. Listing(s) information is provided for consumer's personal, non-commercial use and may not be used for any purpose other than to identify prospective properties consumers may be interested in purchasing. The data relating
